
A villa with neoclassical features
The house is designed in a classic style with neoclassical elements. The façade combines red brick with light-colored decorative elements, creating a sense of elegance, harmony, and sophistication.
Main architectural features
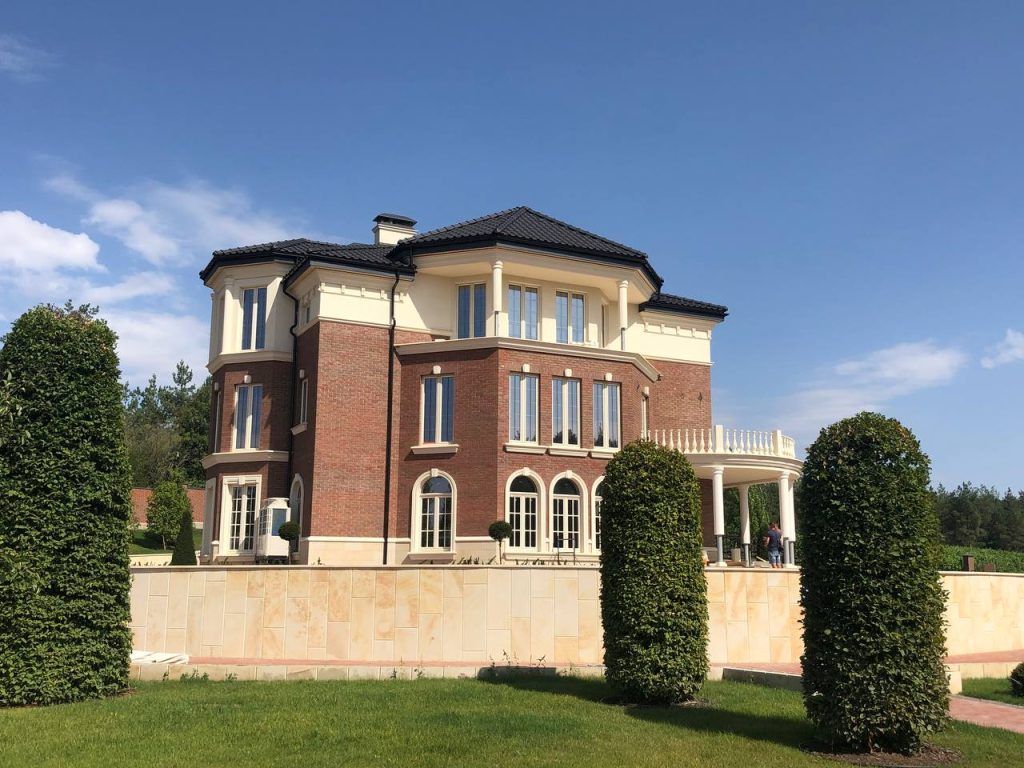
The building features a complex architectural design with bay windows, balconies, and spacious terraces. This lends the facade a sense of depth and dimension, while also emphasizing the building’s prestige and respectability.
Overview
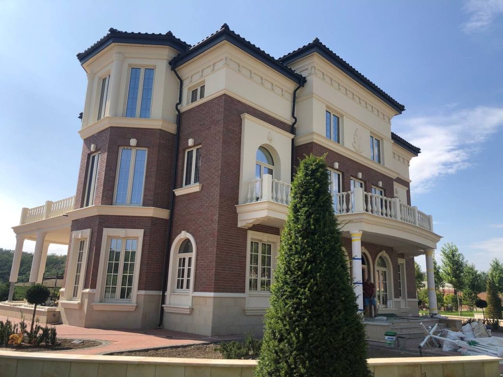
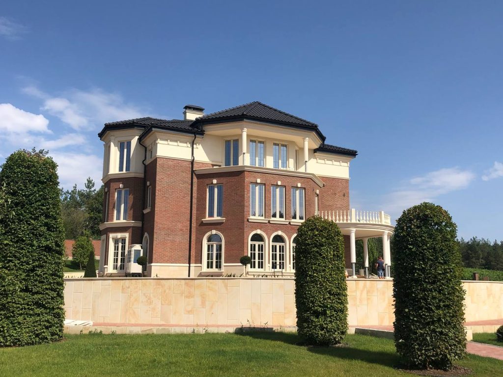
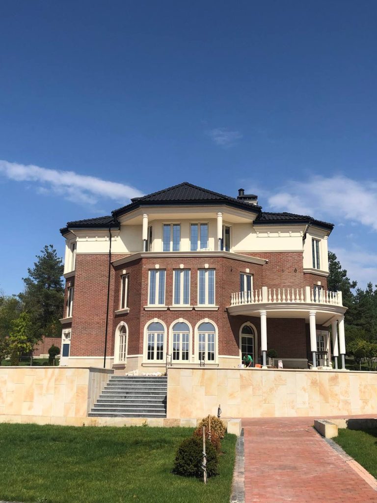
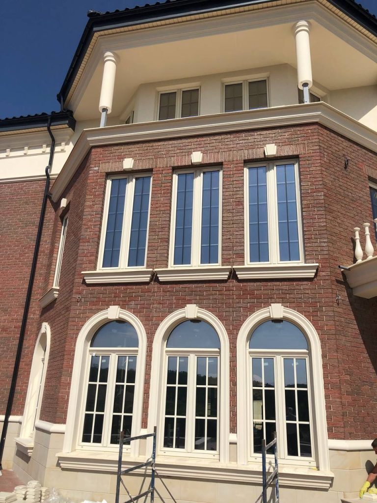
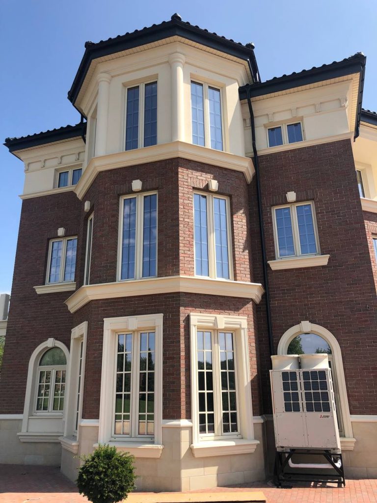
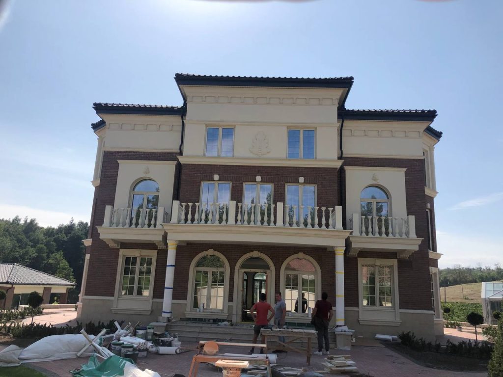
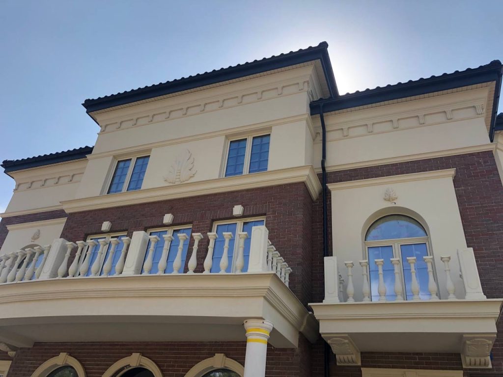
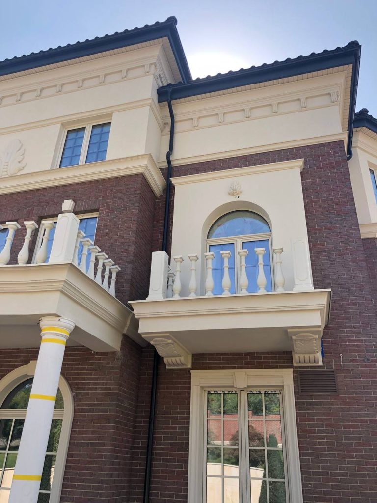
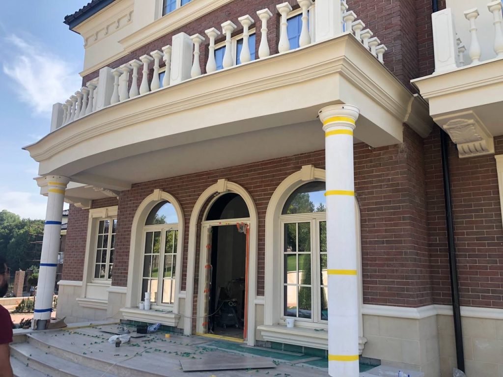
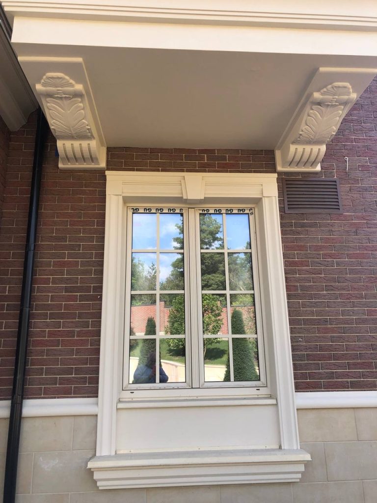
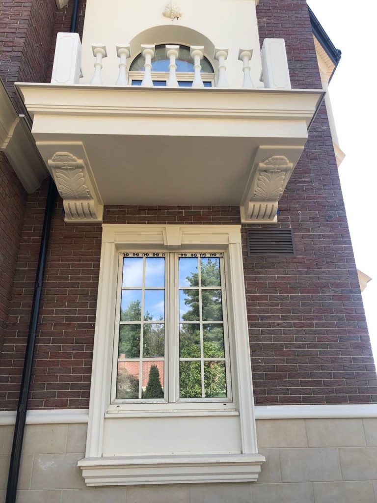
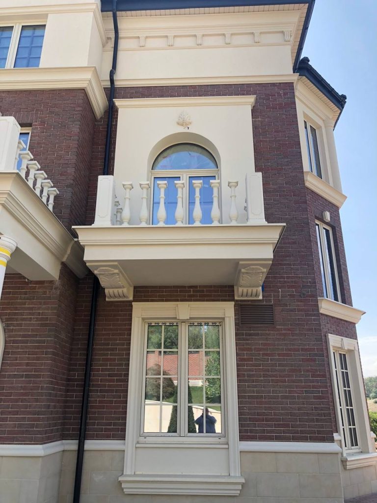
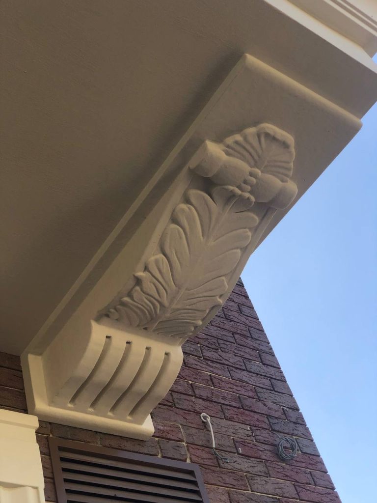
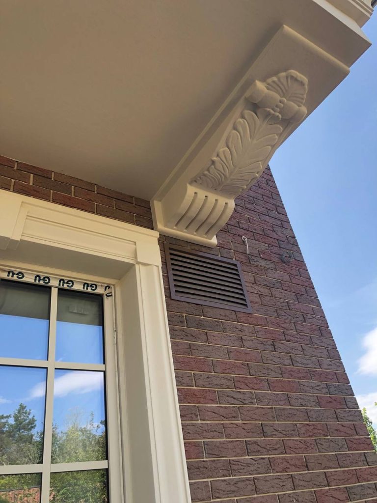
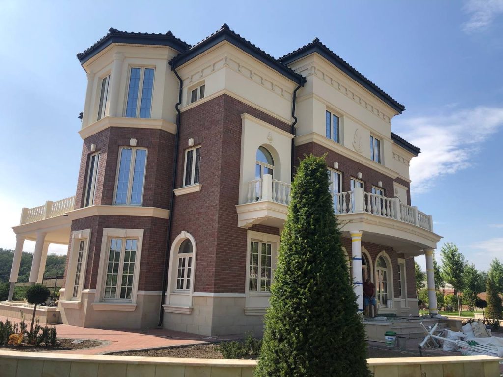
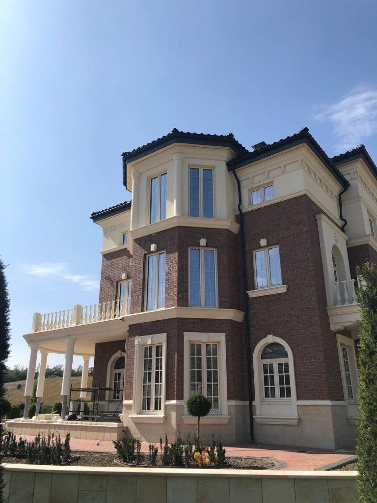
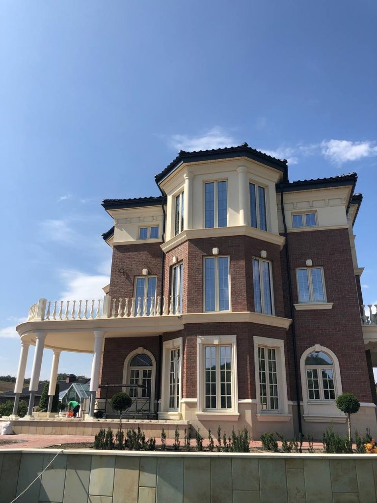
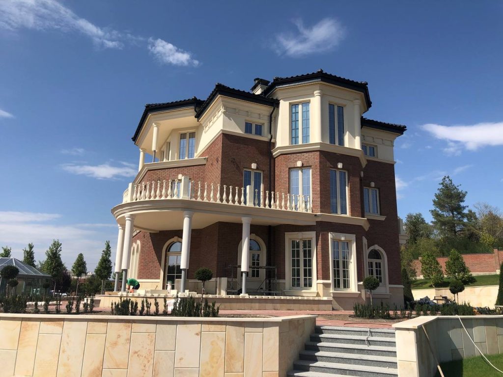
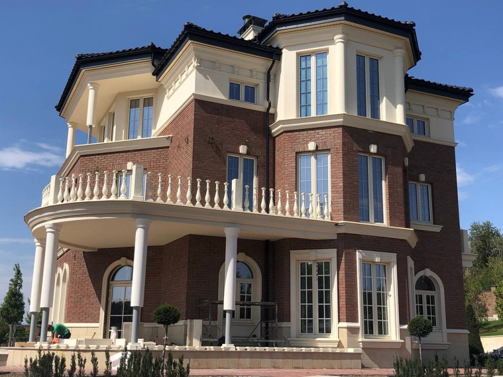
The building’s facade appears cohesive and harmonious thanks to a combination of classic decorative elements, symmetrical forms, and contrasting materials. The light-colored facade successfully highlights the building’s architectural lines and gives it a distinctive character.
- Manufacturing
- Own
- Location
- Kyiv Region
- Area
- 300 m²
- Production time
- 24 weeks
The house is designed in a classical style with neoclassical elements.
Its façade combines red brick with light-colored decorative elements, creating an impression of elegance and sophistication.
Main architectural features:
The building has a complex shape featuring bay windows, balconies, and terraces. This adds depth and dimension, while also emphasizing the building’s prestige.
The main material used on the facade is red facing brick, which blends harmoniously with the light-colored decorative elements. This combination creates a striking contrast and gives the building a luxurious appearance.
- The windows are tall and narrow, with arched tops on the first floor and rectangular shapes on the upper floors.
- The window frames are painted a light color, which enhances the contrast between the brick facade and the trim.
- The front door features an arched opening, which lends it a grand appearance.
- Doric columns are located near the entrance and on the terraces, supporting the canopies and balconies.
- The columns are partially decorated with horizontal yellow stripes, giving them a striking appearance.
- The balconies are enclosed by light-colored stone balustrades, which emphasize the building’s classic style.
- The cornice is well-defined, with a classic profile that adds a sense of completeness to the composition.
- The roof is covered with dark shingles, which contrast with the light-colored decorative elements.
- Small decorative elements featuring classic motifs are placed above the windows and on the facade.
- Some parts of the facade are adorned with relief panels, which lend the building an even more elegant appearance.
Overall, the building’s architecture blends classic and contemporary design elements, creating a harmonious and majestic appearance.