
Villa with Columns
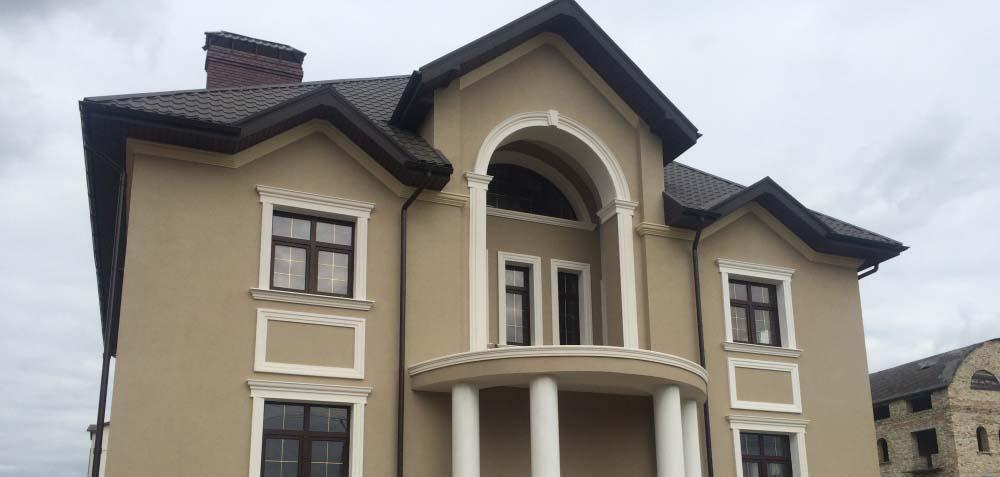
This project in Hatne has become an example of classical architecture, featuring a striking entrance and symmetrical facades. The main emphasis is on the central part of the building, which incorporates columns, a balustrade, and arched decorative elements.

Window frames, inter-story cornices, decorative panels, and architectural elements were used to design the facades, emphasizing the building’s proportions and giving it a finished look.
The central balcony, with its balustrade and the arched frame of the upper window, draws particular attention. It is these elements that give the house its distinctive character and make the facade more striking.

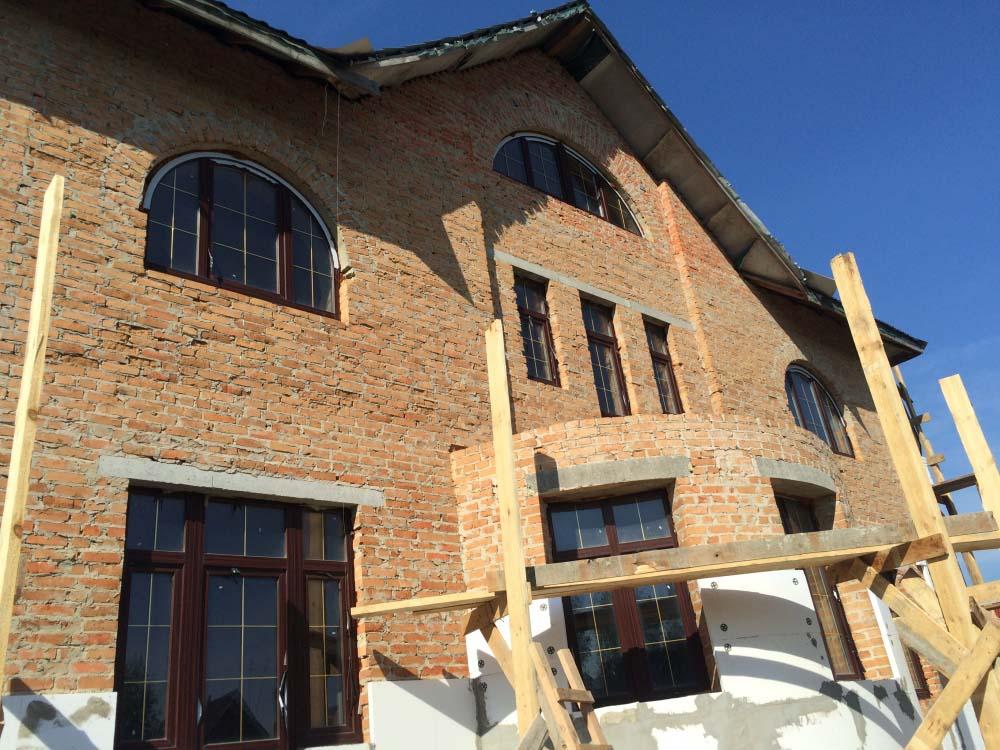
The gallery features renderings, photographs of the finished facade decoration, and images showing the various stages of installing individual elements. This allows you to see the entire project implementation process—from concept to on-site execution.
The result was a classical-style facade that combines ornamentation, symmetry, and architectural expressiveness.


Before & after comparison
- Manufacturing
- Own
- Location
- Hatne, Kyiv Region
- Area
- ? м²
- Production time
- ? week