
Facade decor + facade thermal panels = see the photo
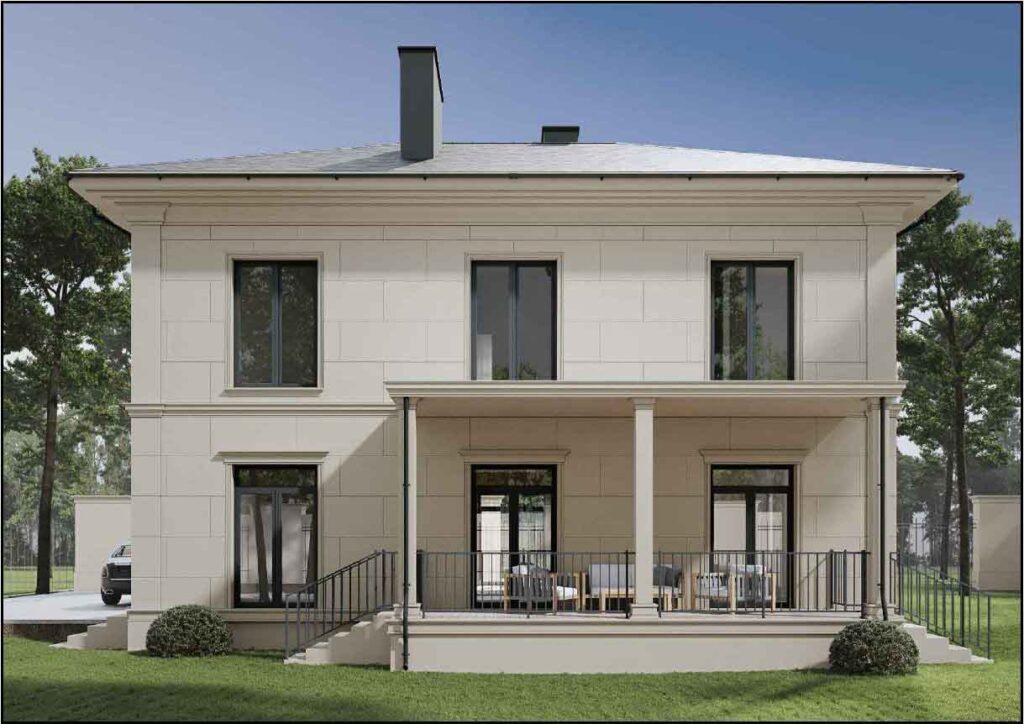
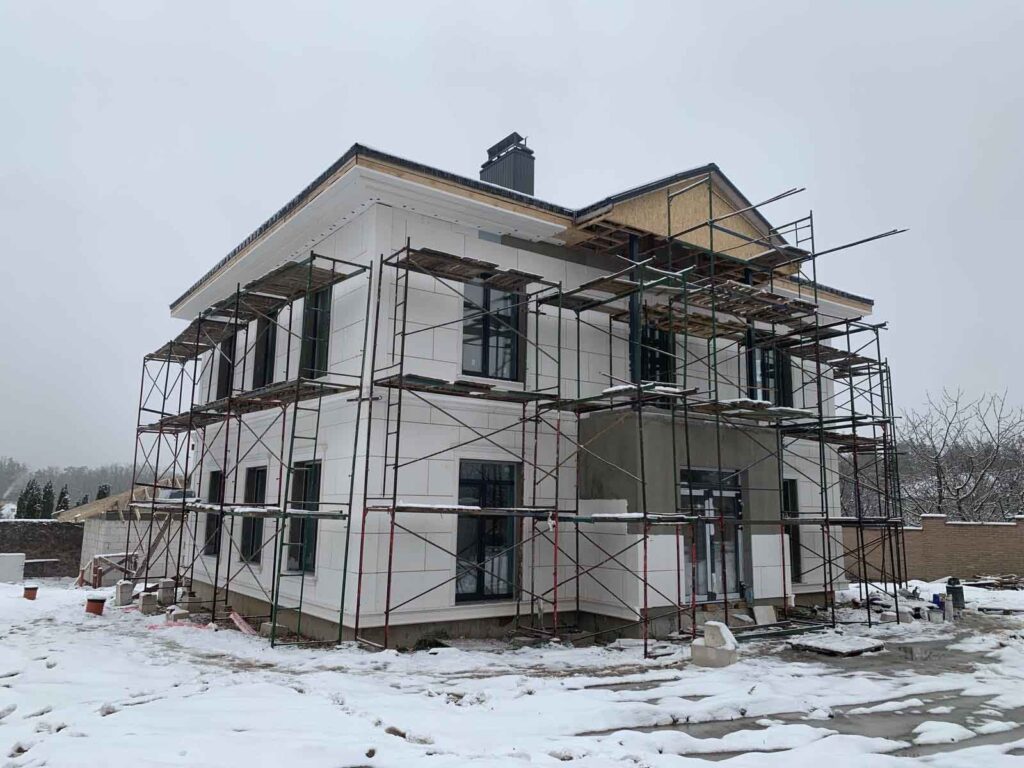
This project clearly demonstrates how facade decor and thermal panels can work together to create a cohesive and harmonious architectural appearance for a building.
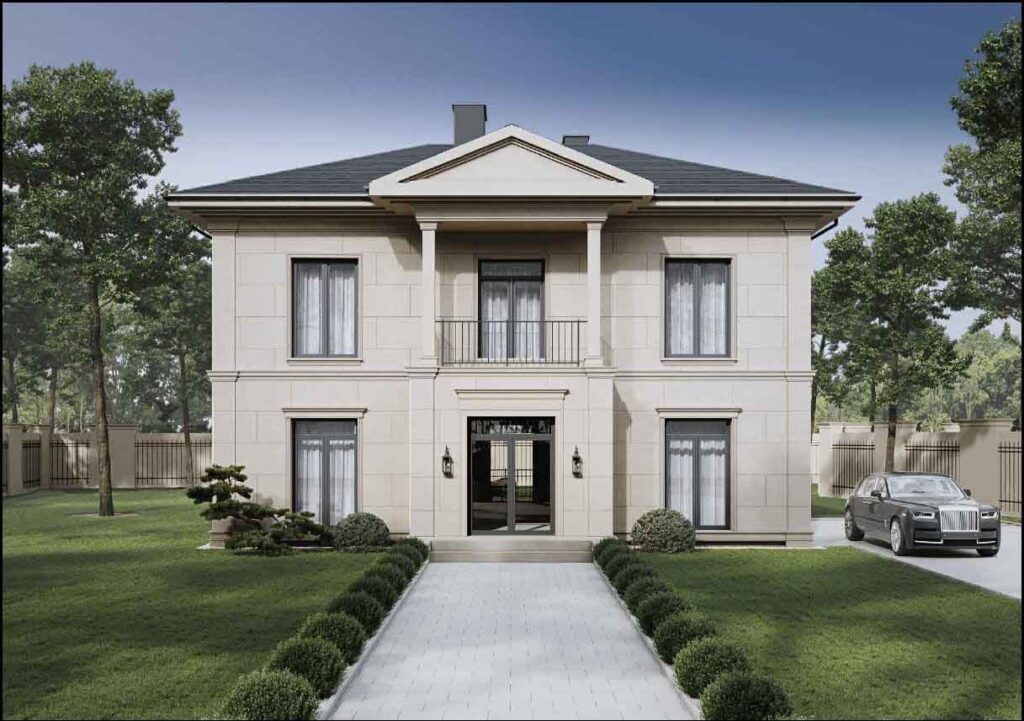
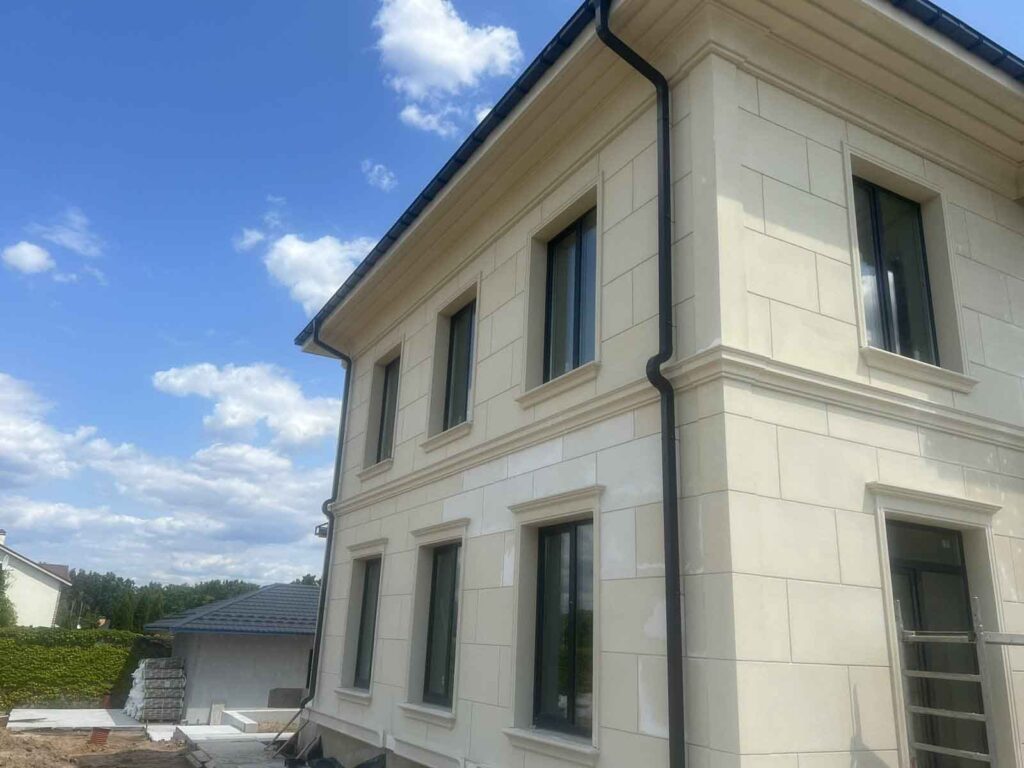
A restrained, classic style with symmetrical forms, decorative window frames, and cornices was chosen for the facade. The visualization of the future house matches the final result almost exactly, confirming the importance of high-quality design even before construction begins.
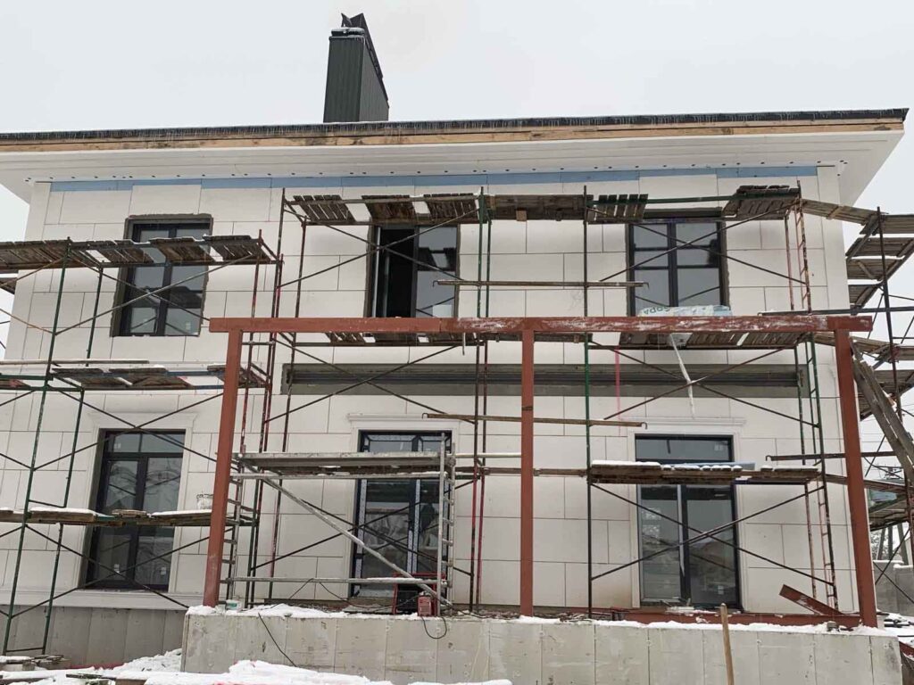
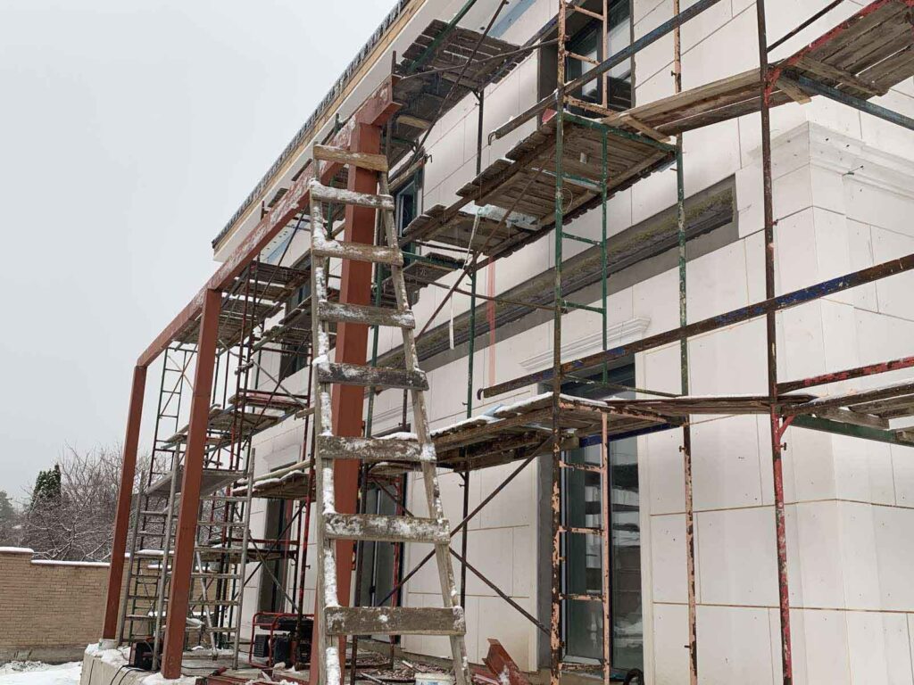
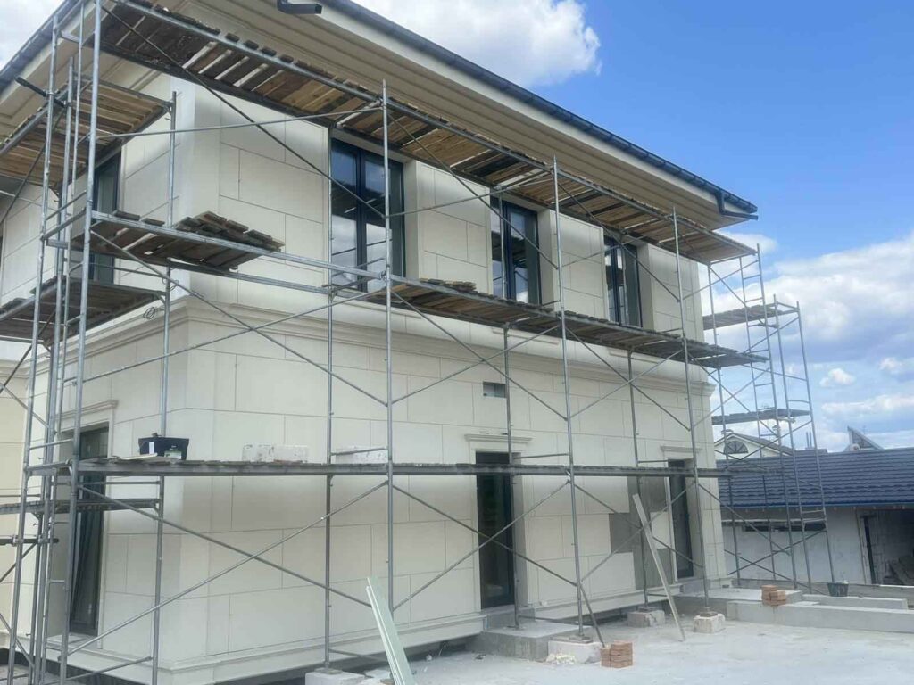
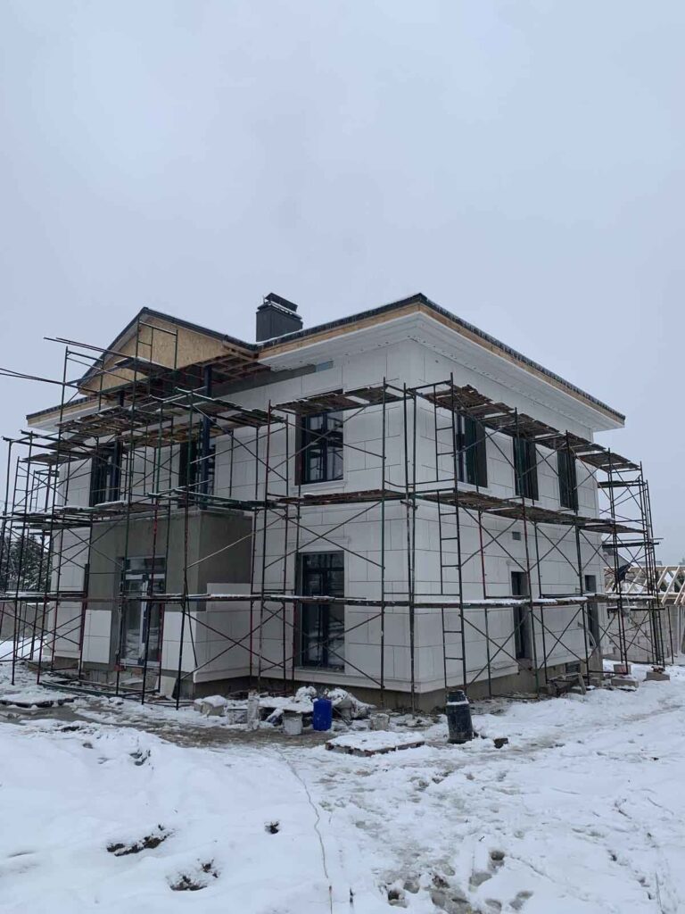
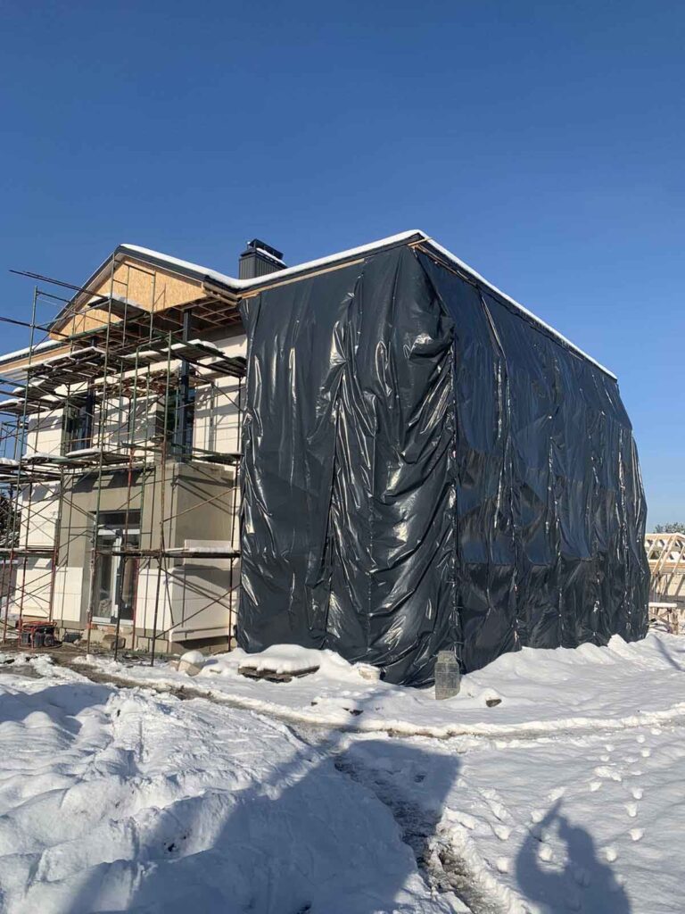
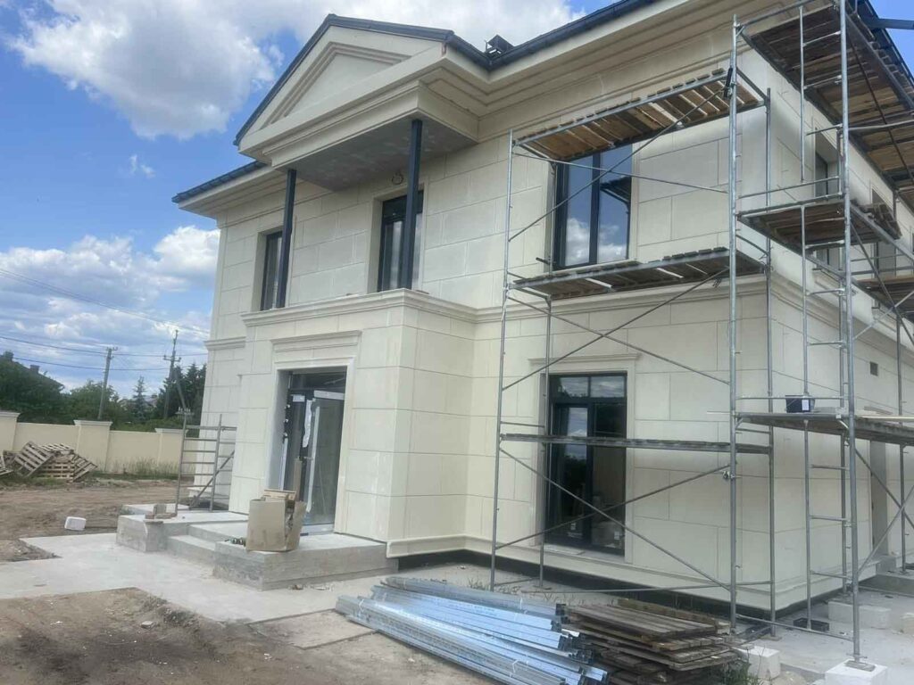
The photographs show all the main stages of the project’s implementation: preparation of the facade, installation of insulation, fitting of decorative elements, and the gradual development of the building’s architectural appearance. It was precisely the combination of thermal panels and facade decor that made it possible to achieve not only an attractive exterior but also effective insulation for the building.
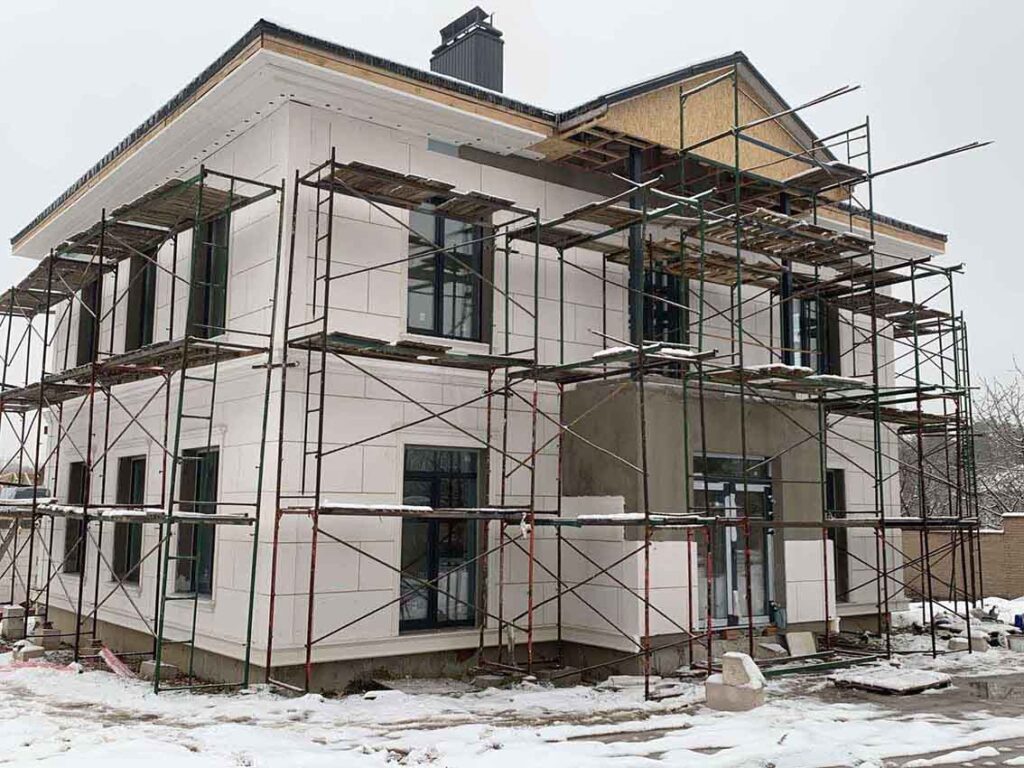
Particular attention in this project is drawn to the cornices, the bands between storeys, the window surrounds and the decorative detailing of the central section of the facade. Thanks to these elements, the building has acquired a finished appearance and the characteristic features of classical architecture.
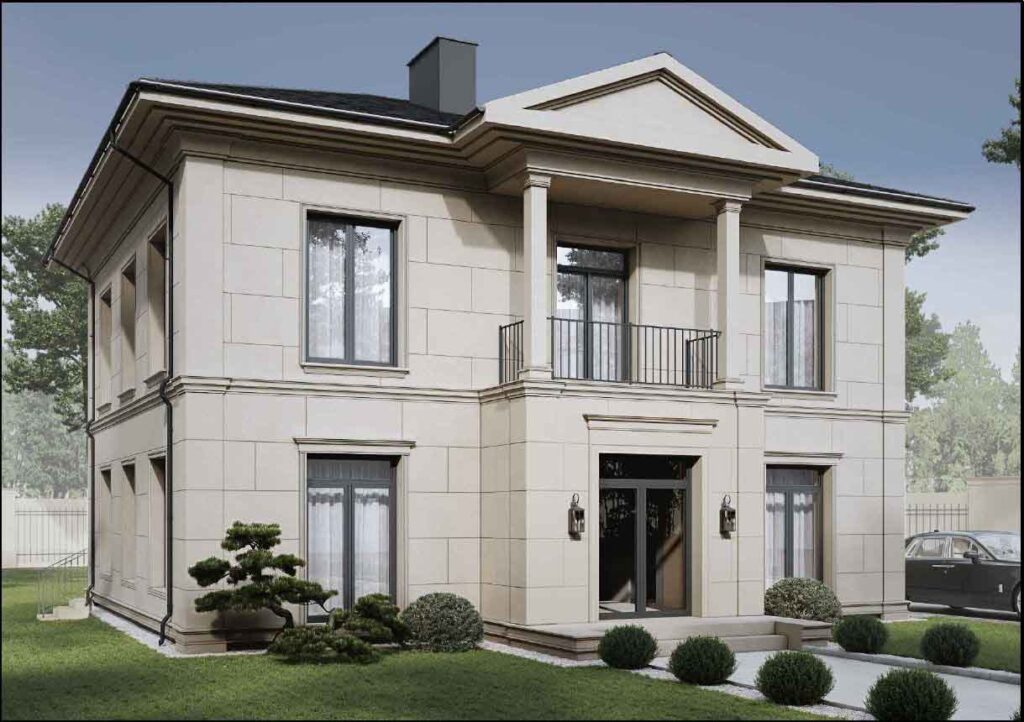
The result was a modern, energy-efficient house with a facade that combines the practicality of thermal panels with the aesthetics of facade decor. It is precisely these kinds of solutions that enable a high-quality result to be achieved without having to compromise between appearance and functionality.
- Manufacturing
- Own
- Location
- ?
- Area
- 1 m²
- Production time
- 1 week