
Cottage with a Classic Facade and Arched Elements
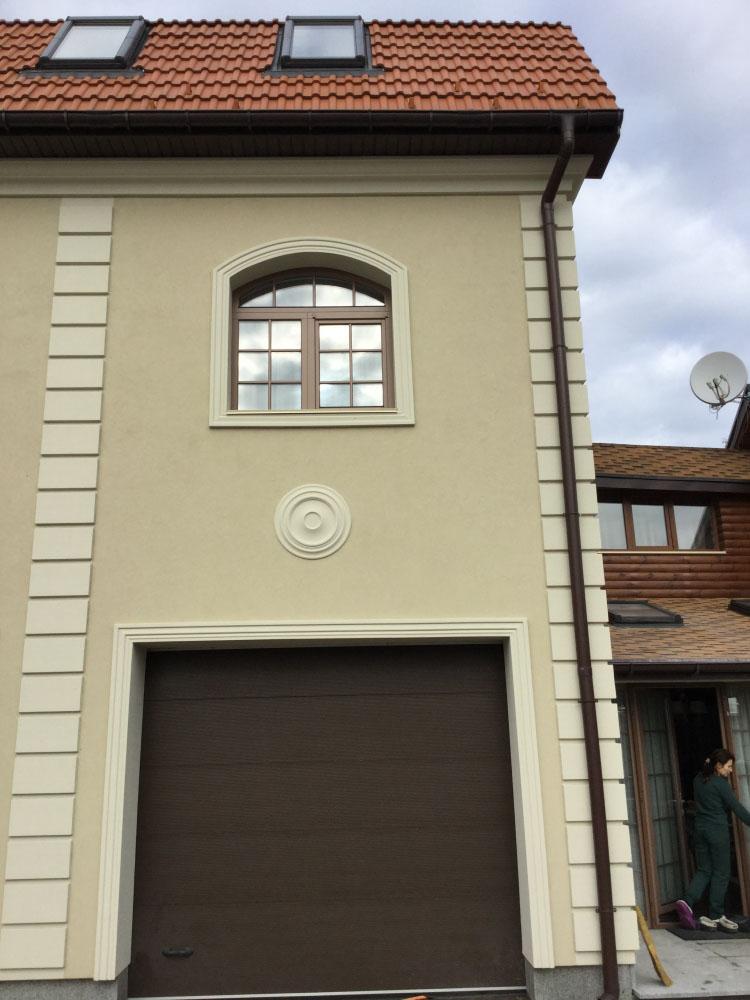
This project was developed for a private house with an area of approximately 350 m² using an expanded polystyrene insulation system and a decorative “bark beetle” finish. The combination of the light-colored facade, dark roofing elements, and classical decor creates a restrained and elegant architectural appearance.
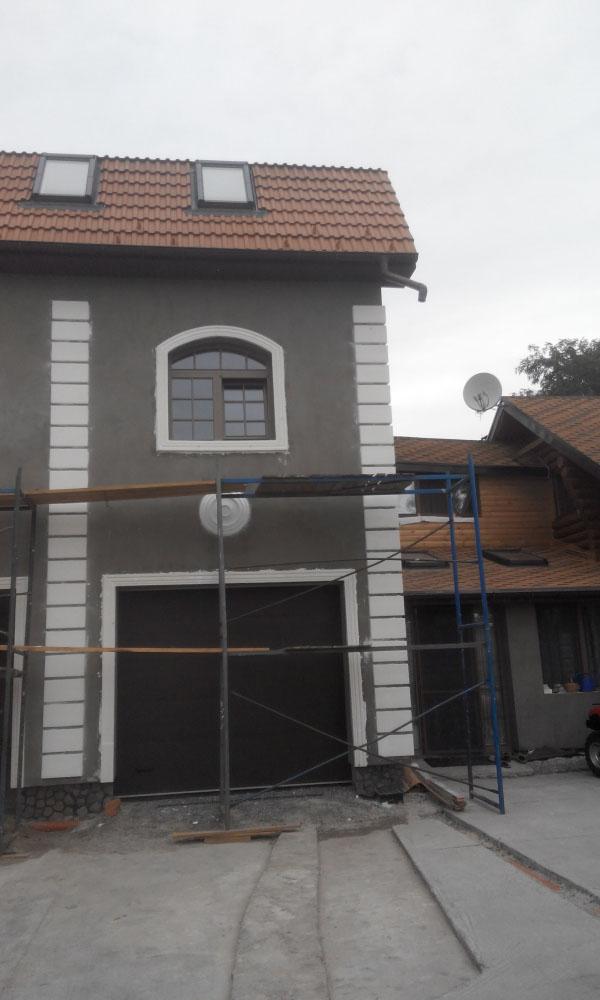
The facade design is based on a combination of standard decorative elements from the Grafio Decor catalog. Arched window surrounds, rusticated building corners, decorative medallions, and profiled moldings create a cohesive composition, emphasizing the building’s proportions and giving the facade a distinctive appearance.
Merolith S95 (facade adhesive), Merolith S1 (joint adhesive), Merolith R1 (restoration mix), and Merolith H10 (installation primer) were used to install the facade cladding. The use of these system materials ensured high-quality installation and the durability of the facade elements.


Before & after comparison
- Manufacturing
- Own
- Location
- Khotiyanivka, Kyiv Region
- Area
- 350 m²