
A private country house in the ‘New America’ style
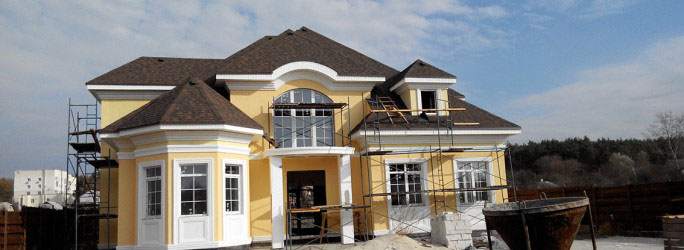
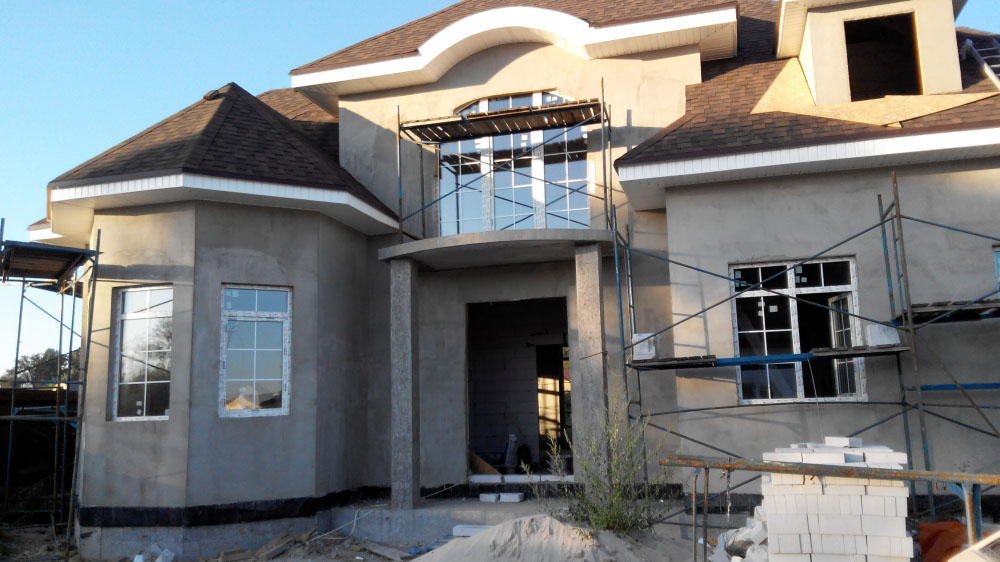
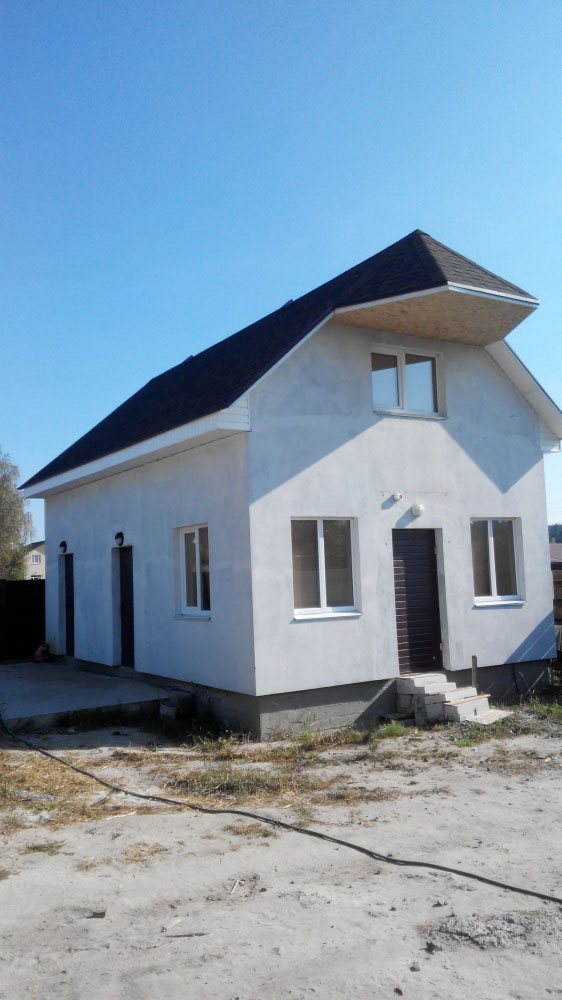
Before starting work on the project, our technical specialist visited the site in person. At that point, the insulation of the façades of the main house and the guest house was almost complete, which allowed us to work out all the details of the façade design before installation began.
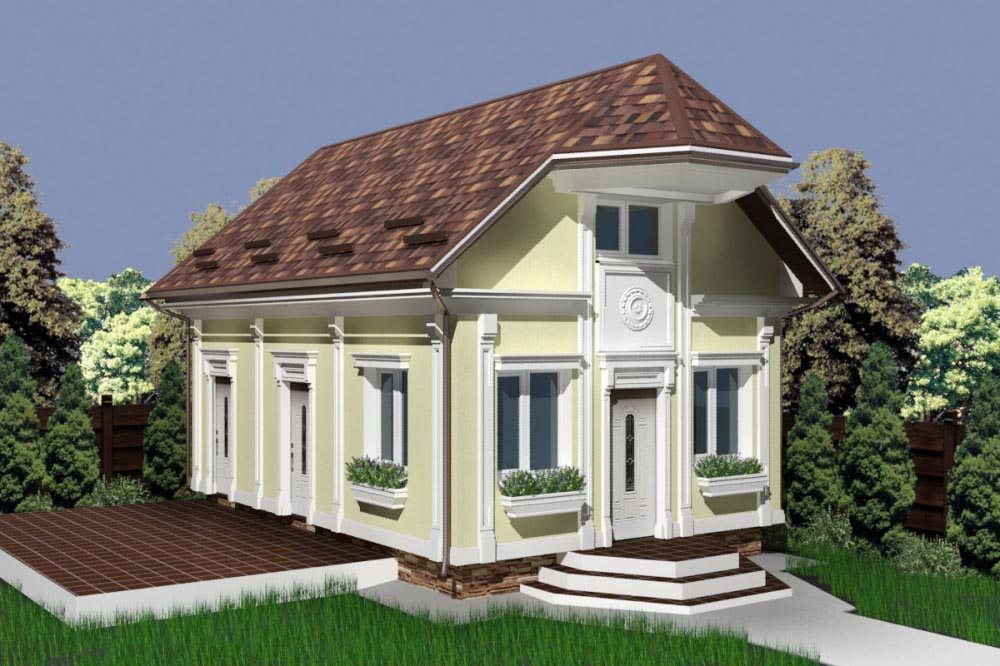
An architectural design was provided for the project. Some of the decorative elements were taken from the standard Grafio Decor catalogue, whilst certain details had to be developed during the design approval process in consultation with the architect and the client.
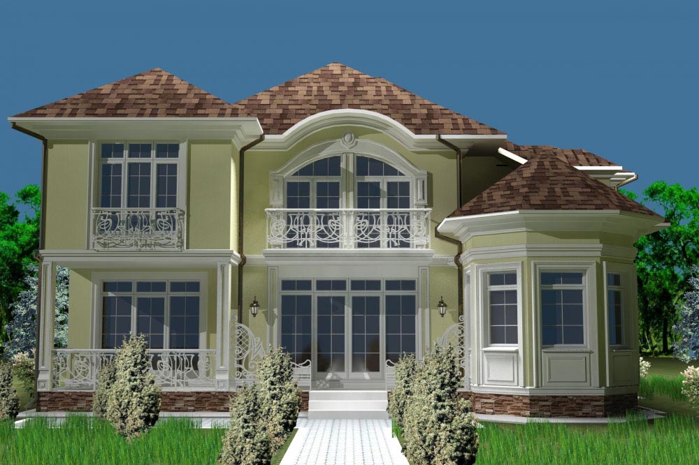
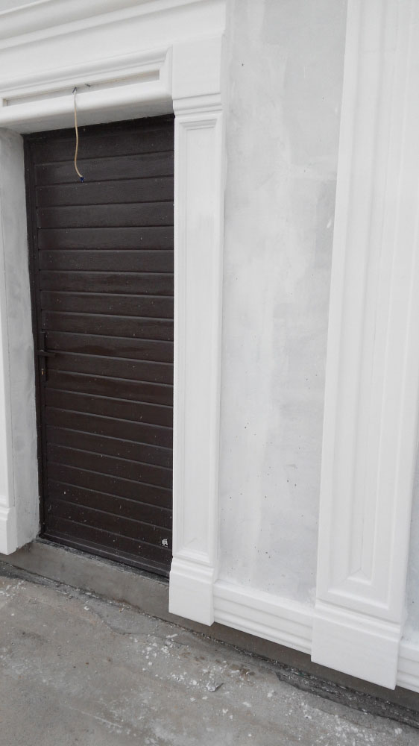
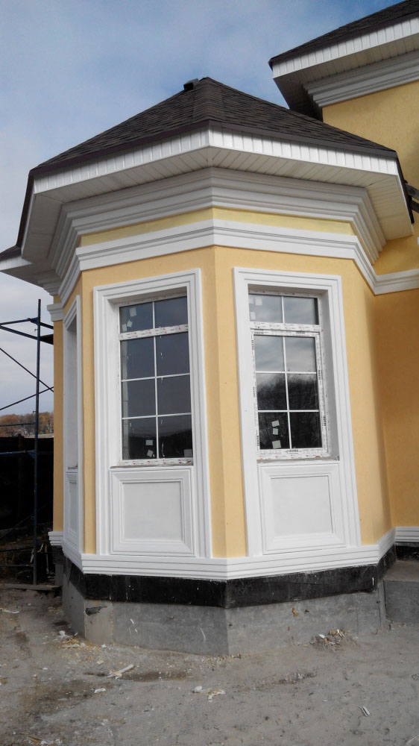
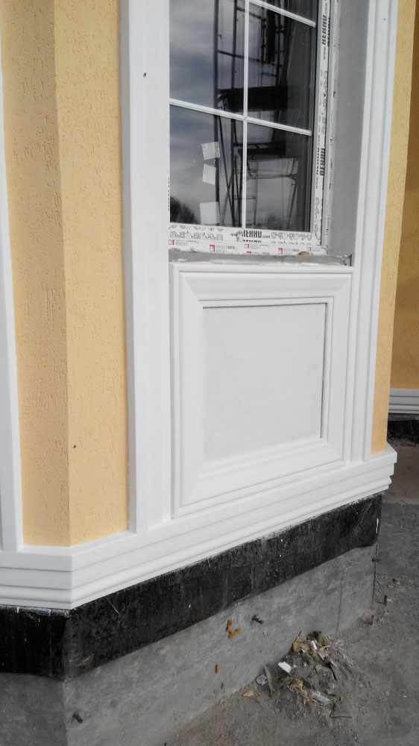
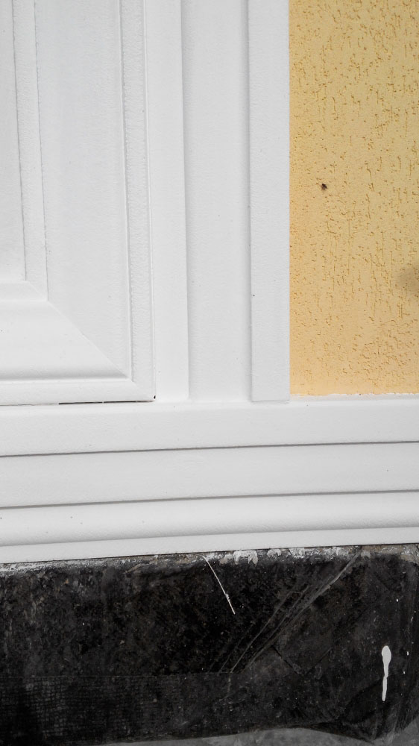
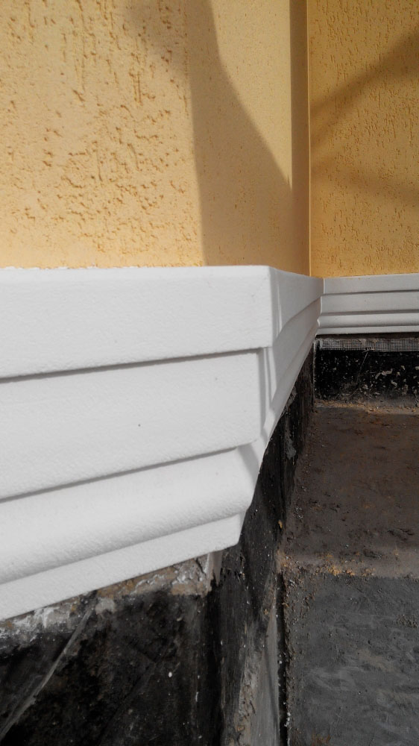
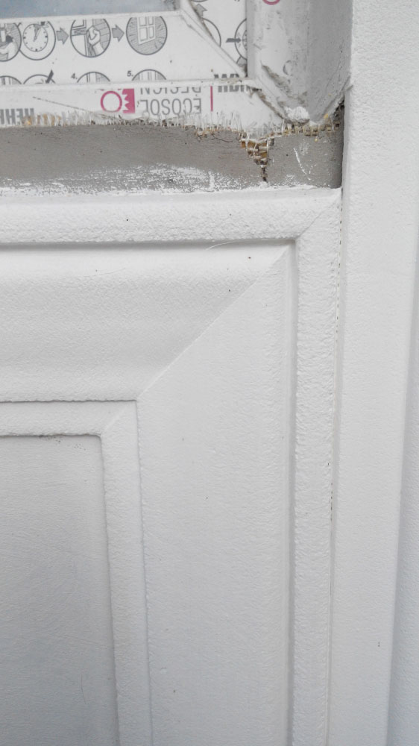
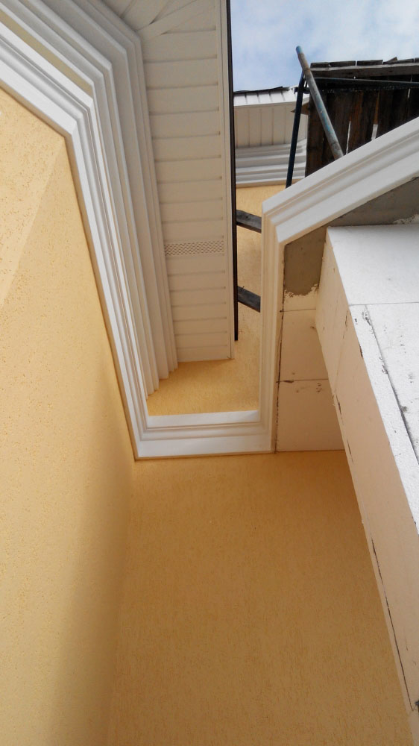
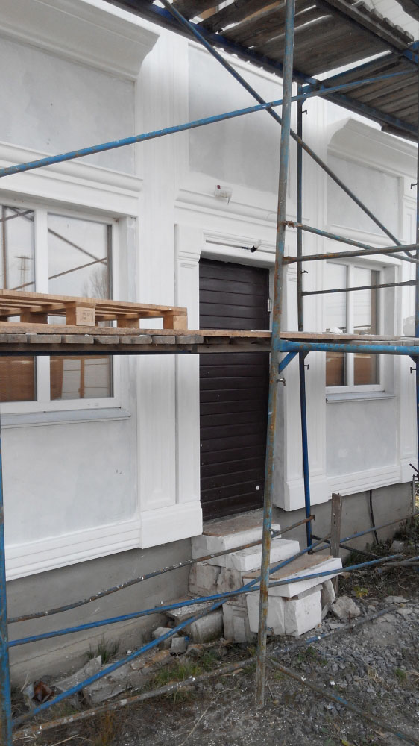
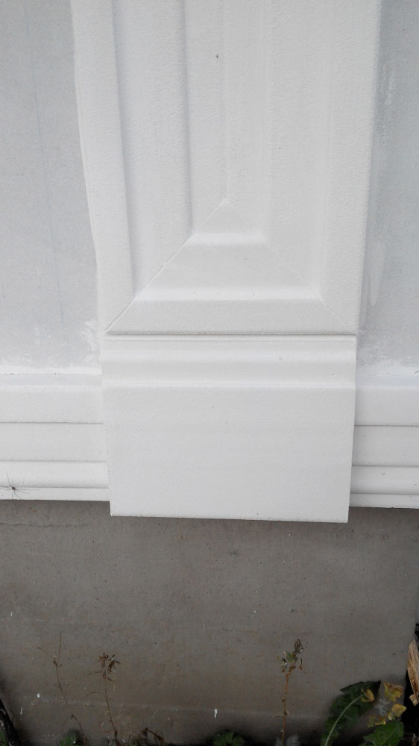
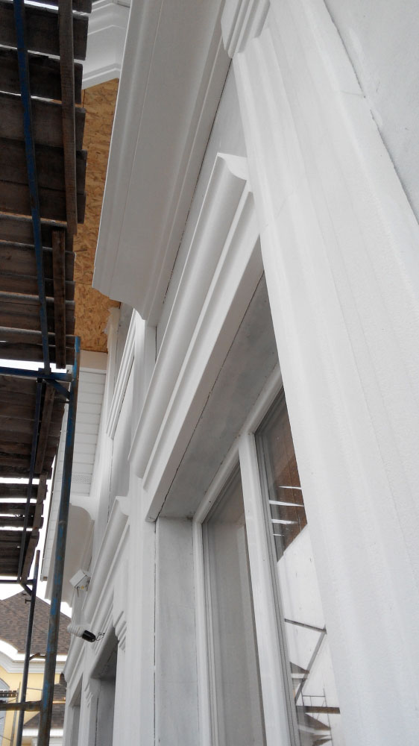
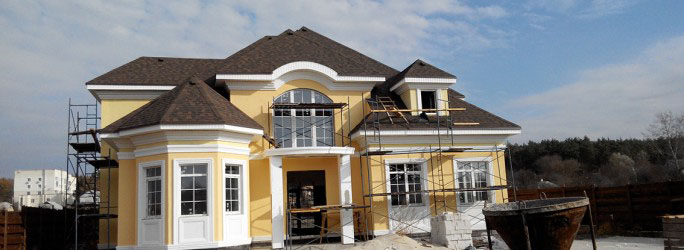
One of the main objectives was to preserve the “New America” style while optimizing certain design elements by reducing the number of custom components. A combination of standard and custom details was used for the main building. ML 122 was used for window trim, and ML 134 for the inter-story divisions on the facade. ML 129 was used as the baseboard molding, and ML 119 was used for the decorative frames beneath the windows. The eaves were manufactured according to the architect’s custom drawings, and the column bases and capitals were designed specifically for this project. A combined solution based on ML 122 was also used for the column design.
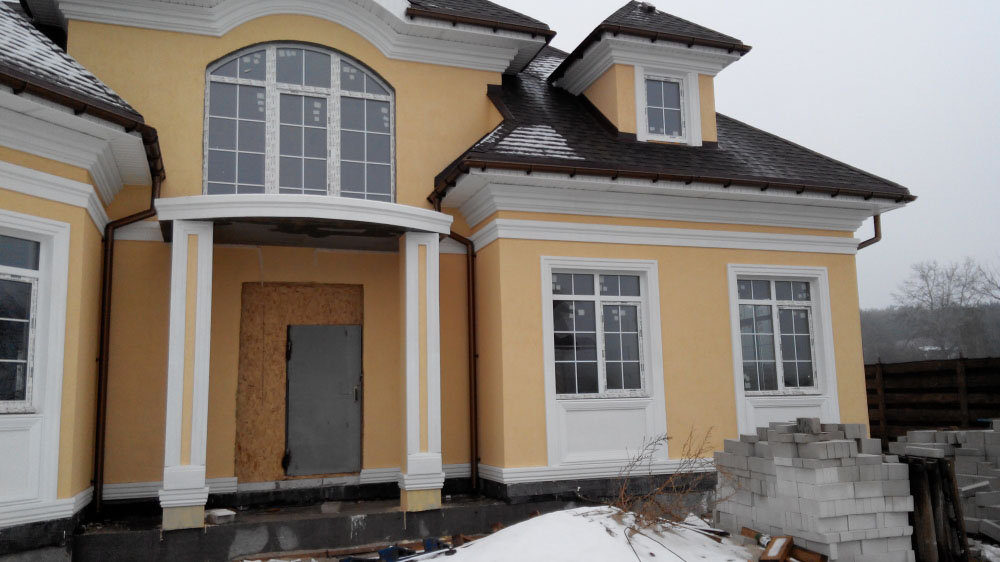
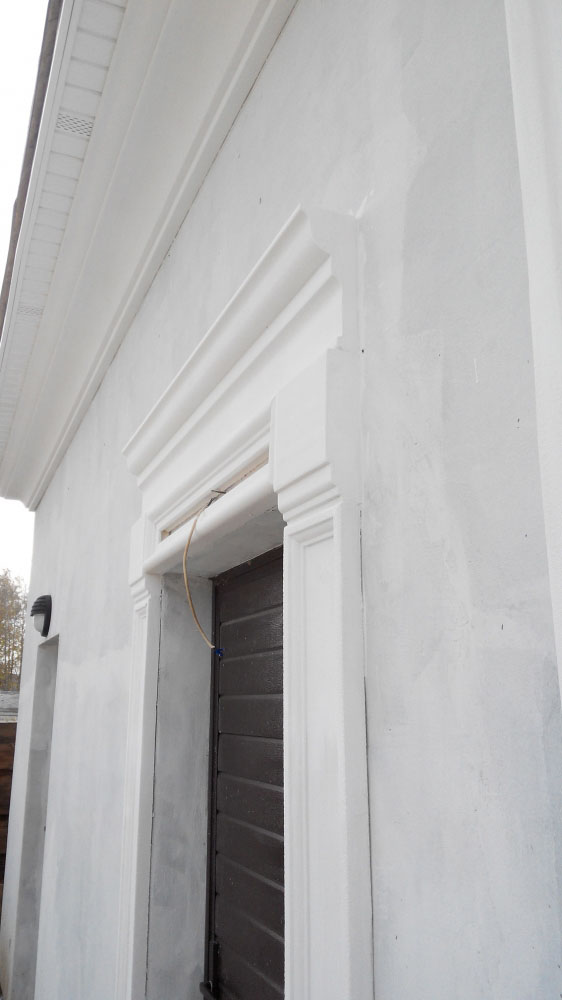
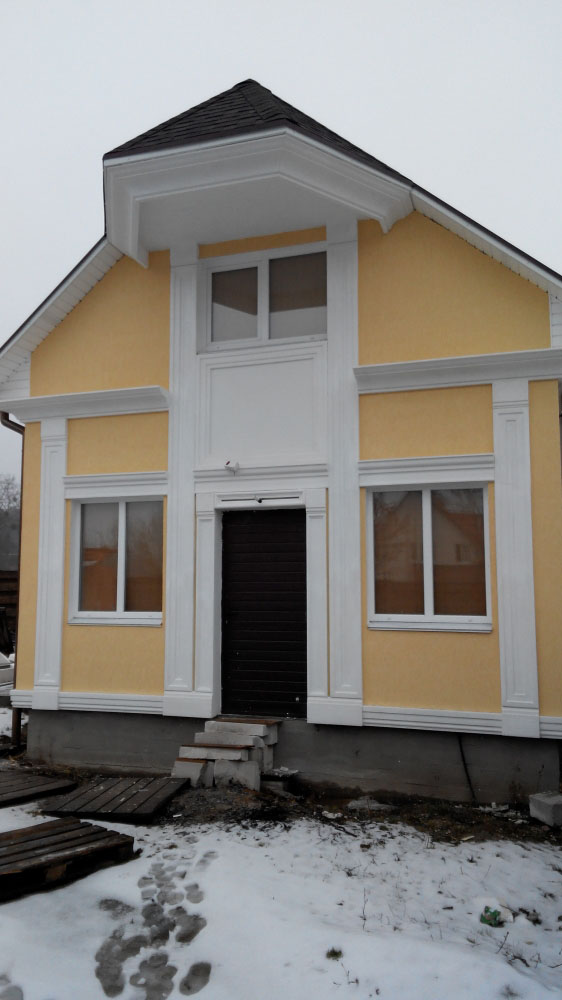
A separate façade decor project was also prepared for the guest house. During the design approval process, some of the solutions were adjusted to maintain a consistent architectural style across both buildings. Among the standard elements used were the KR 109 eaves cornice, the KR 121 window cornice, and the ML 129 moulding, which was used as a plinth moulding. The pilasters surrounding the entrance area, as well as the bases and capitals, were manufactured according to custom drawings.
The curved balcony deserves special attention. To design it, the façade elements were adapted to the required radius, which made it possible to preserve the integrity of the decorative lines and the neat appearance of all architectural details. After being heated, the elements precisely replicated the required shape without any loss of strength or appearance, clearly demonstrating the flexibility of the façade cladding with its acrylic reinforcing coating.
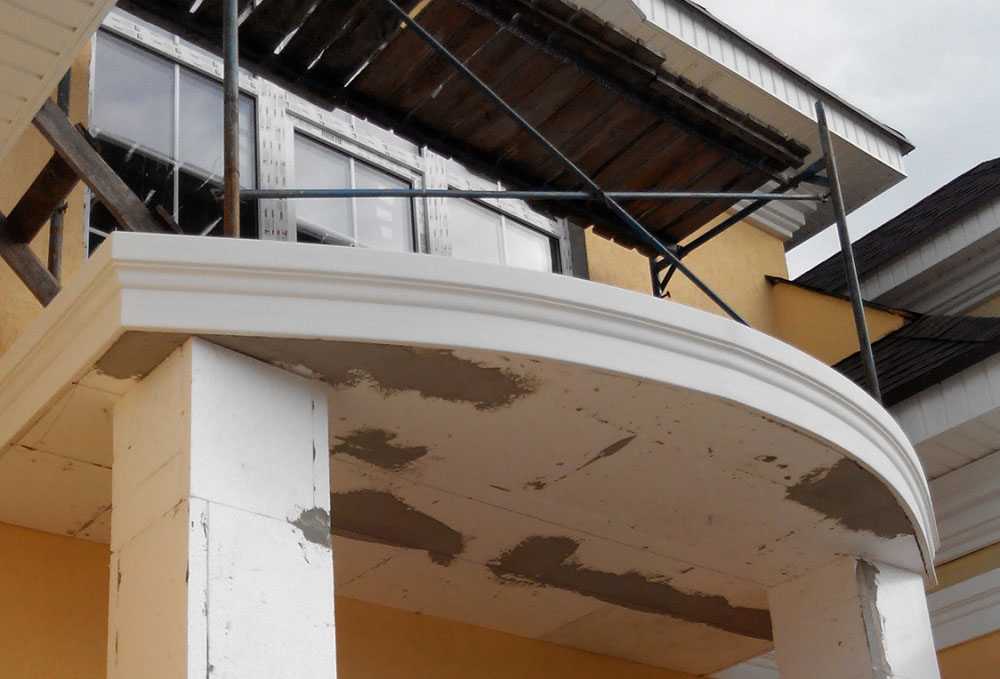
Merolith S95, Merolith S1, Merolith R1 and Merolith H10 were used to install the façade cladding. Even though some of the work on the balcony remained unfinished by the start of winter and certain areas were exposed to snow, rain and temperature fluctuations, none of the joints cracked. That is why, for projects of this kind, we recommend using Merolith S1 joint adhesive, which ensures a reliable and durable installation.
The result was a harmonious architectural ensemble in the ‘New America’ style, where the façade decoration became an integral part of the overall concept and emphasised the estate’s distinctive character.
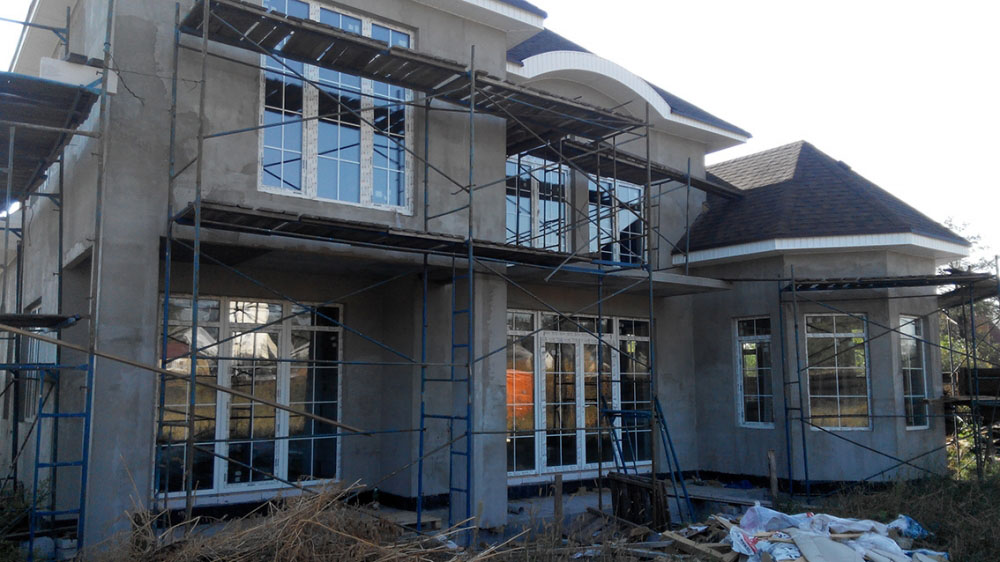
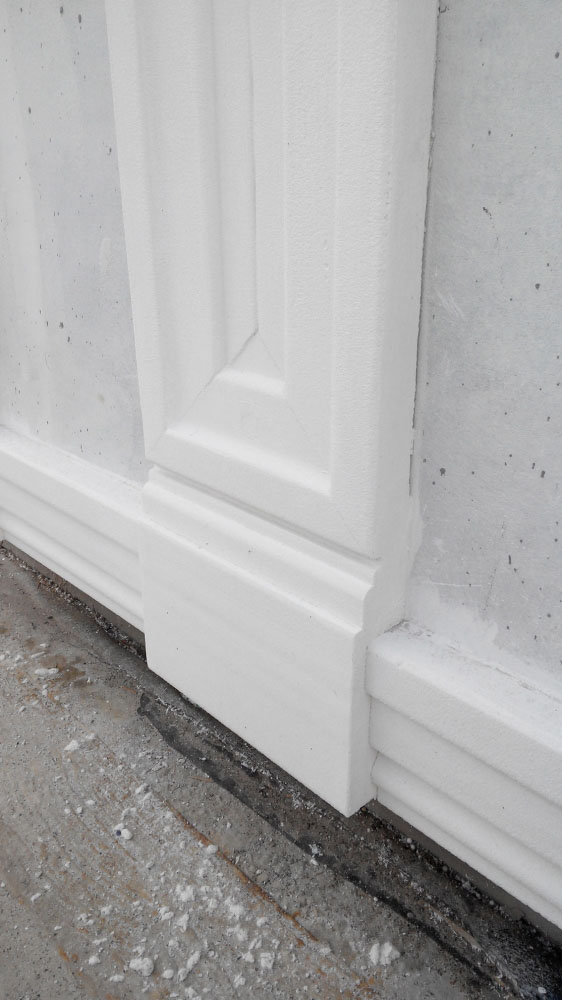
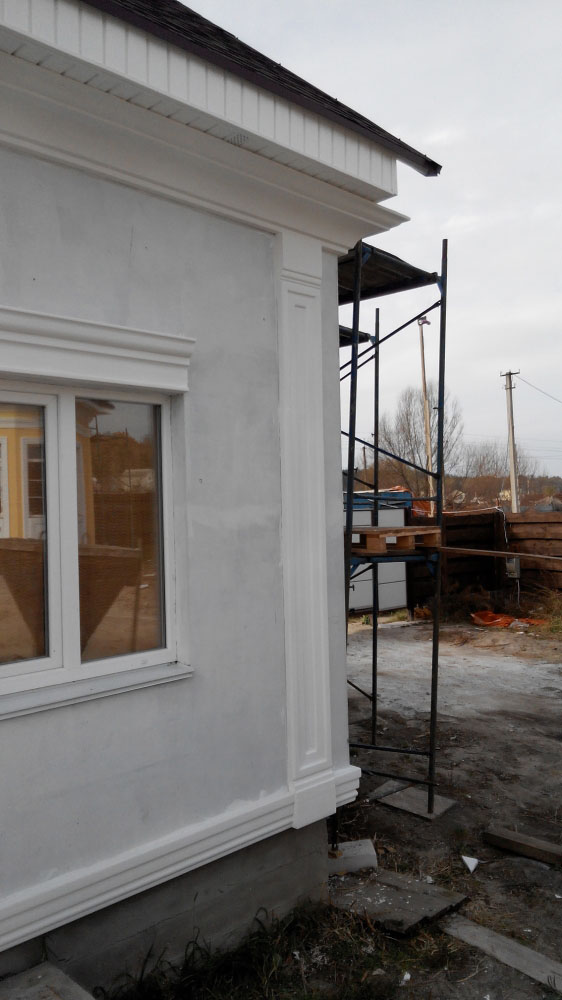
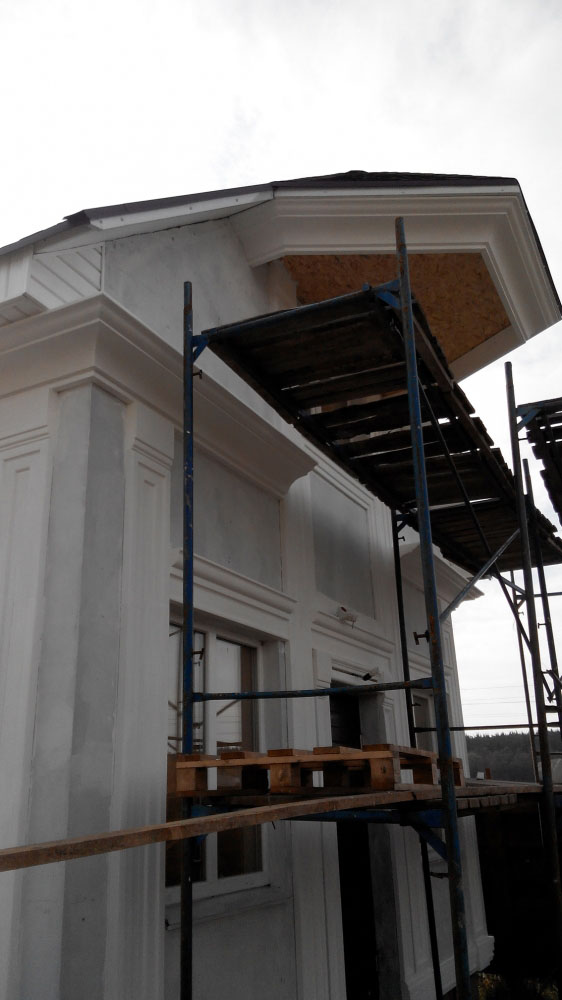
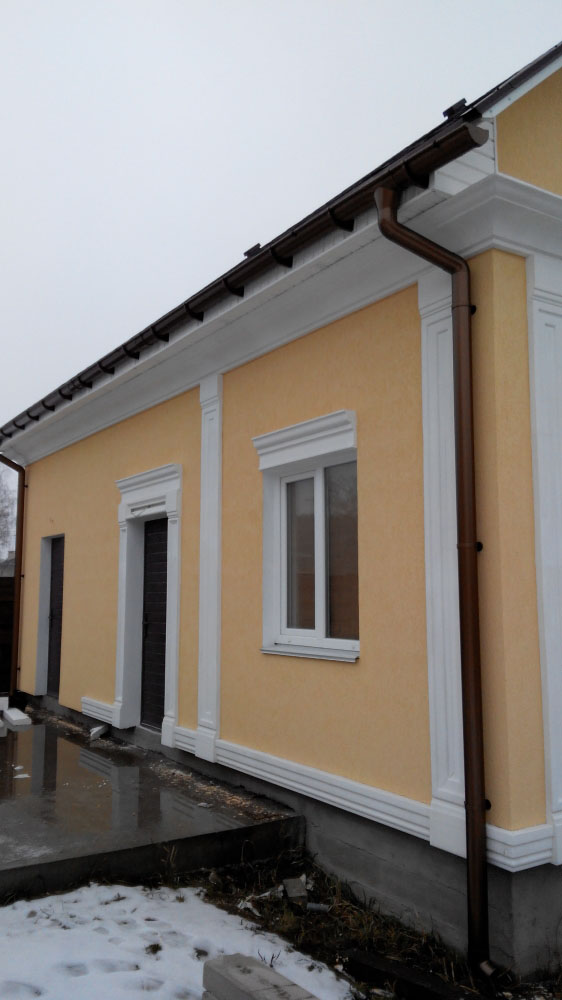
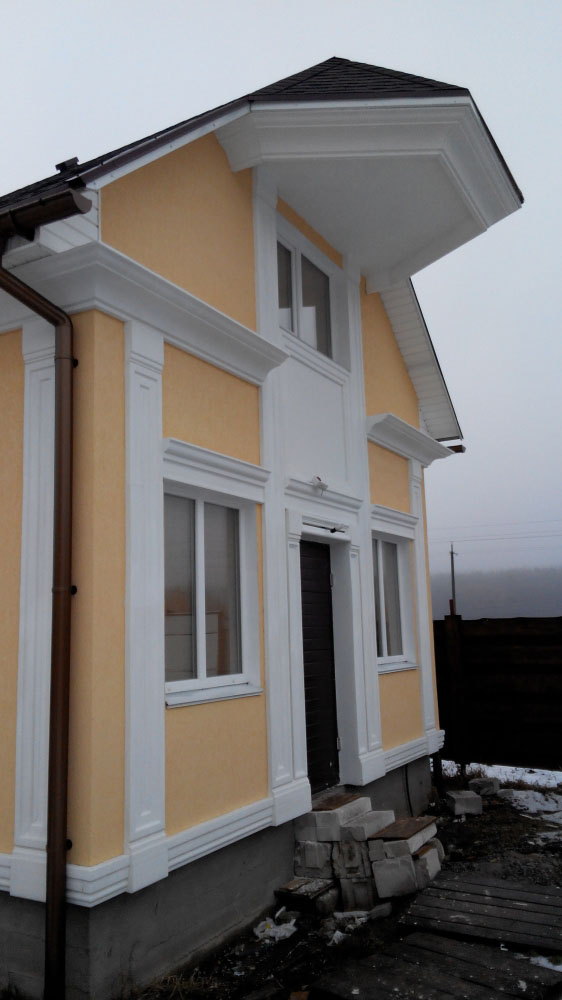
Before & after comparison
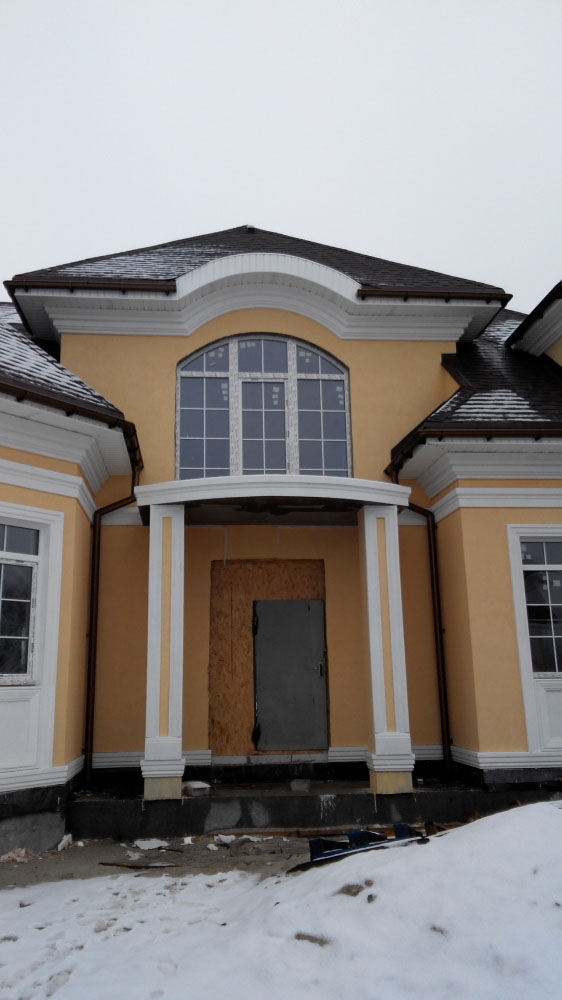
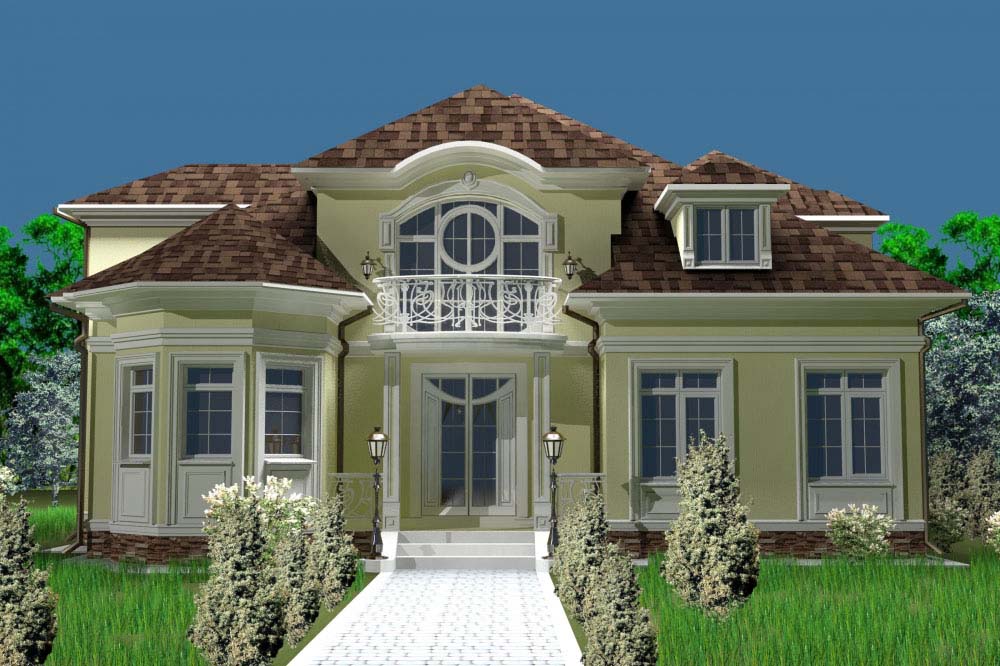
- Manufacturing
- Own
- Location
- Yur’ivka, Kyiv Oblast
- Area
- 450 m²
- Production time
- 1 week